Skip to content
About Course
Basic Geometry
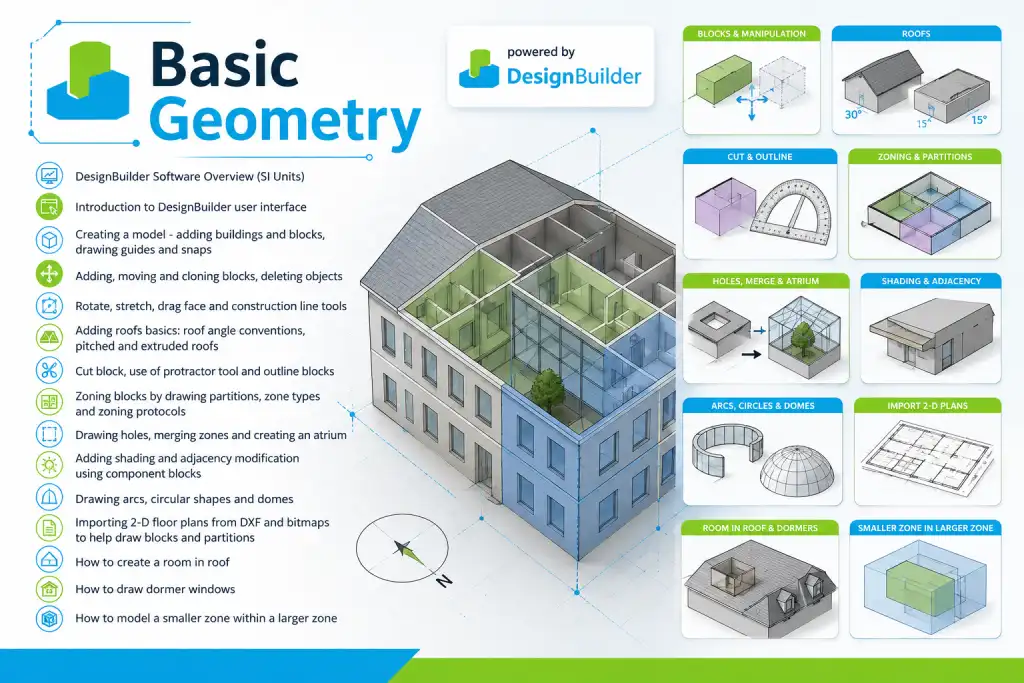
- DesignBuilder Software Overview (SI Units)
- Introduction to DesignBuilder user interface
- Creating a model – adding buildings and blocks, drawing guides and snaps
- Adding, moving and cloning blocks, deleting objects
- Rotate, stretch, drag face and construction line tools
- Adding roofs basics: roof angle conventions, pitched and extruded roofs
- Cut block, use of protractor tool and outline blocks
- Zoning blocks by drawing partitions, zone types and zoning protocols
- Drawing holes, merging zones and creating an atrium
- Adding shading and adjacency modification using component blocks
- Drawing arcs, circular shapes and domes
- Importing 2-D floor plans from DXF and bitmaps to help draw blocks and partitions
- How to create a room in roof
- How to draw dormer windows
- How to model a smaller zone within a larger zoneBasic Geometry
Show More
Course Content
-
00:00
-
00:00
-
00:00
-
00:00
-
00:00
-
00:00
-
00:00
-
00:00
-
00:00
-
00:00
-
00:00
-
00:00
-
00:00
-
00:00