DesignBuilder Online Training

디자인빌더 온라인 교육프로그램으로 디자인빌더를 사용을 위한 모든과정을 제공합니다.


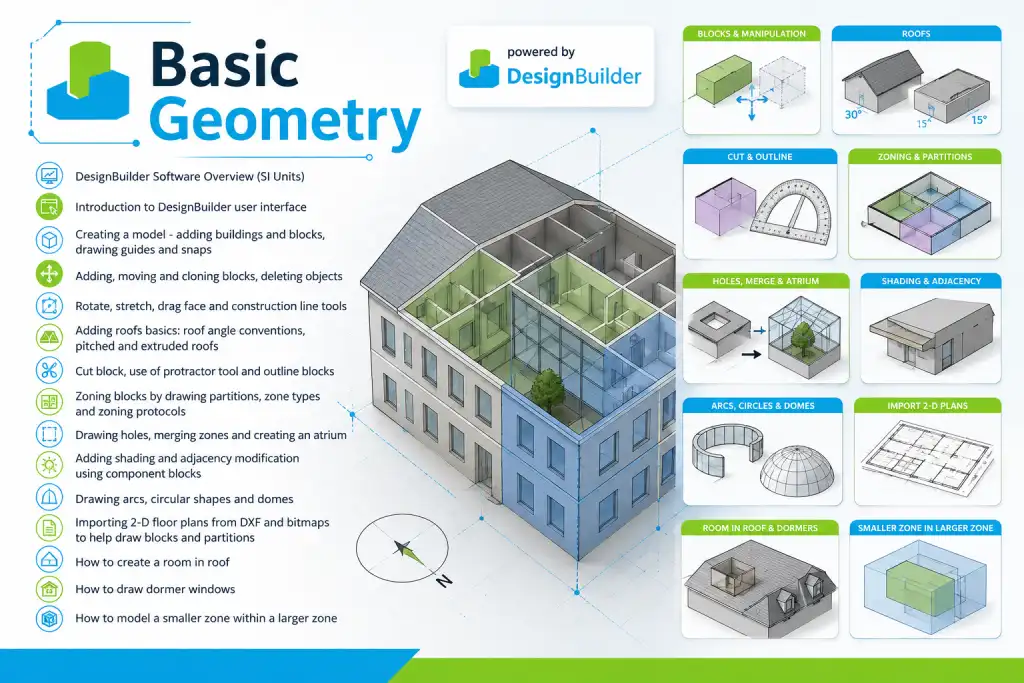
  • DesignBuilder Software Overview (SI Units)
  • Introduction to DesignBuilder user interface
  • Creating a model – adding buildings and blocks, drawing guides and snaps
  • Adding, moving and cloning blocks, deleting objects
  • Rotate, stretch, drag face and construction line tools
  • Adding roofs basics: roof angle conventions, pitched and extruded roofs
  • Cut block, use of protractor tool and outline blocks
  • Zoning blocks by drawing partitions, zone types and zoning protocols
  • Drawing holes, merging zones and creating an atrium
  • Adding shading and adjacency modification using component blocks
  • Drawing arcs, circular shapes and domes
  • Importing 2-D floor plans from DXF and bitmaps to help draw blocks and partitions
  • How to create a room in roof
  • How to draw dormer windows
  • How to model a smaller zone within a larger zone
 

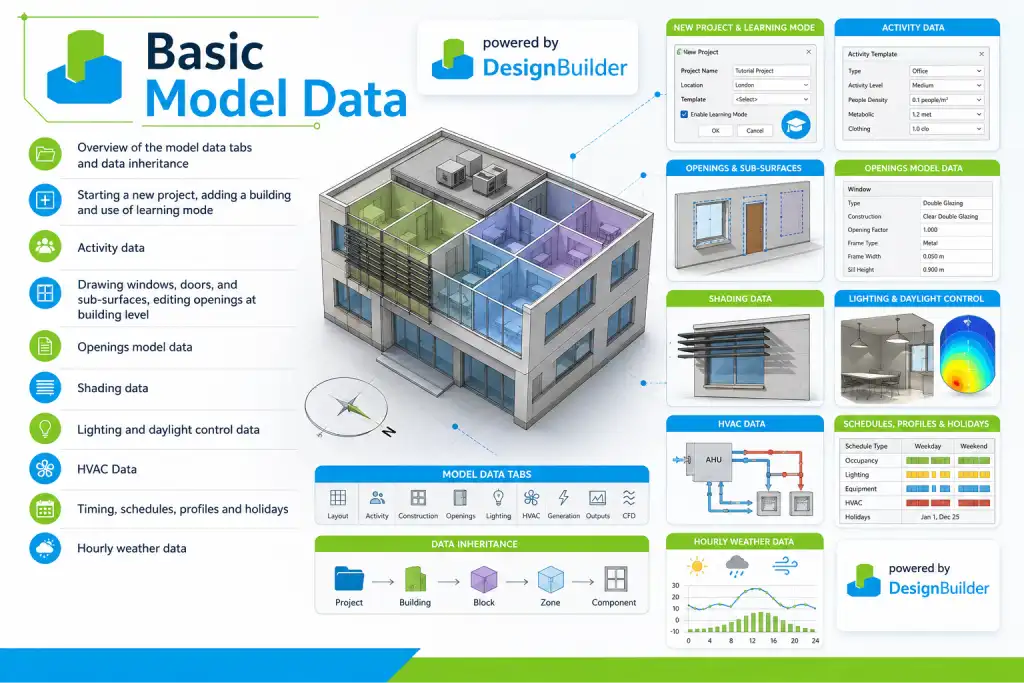
  • Overview of the model data tabs and data inheritance
  • Starting a new project, adding a building and use of learning mode
  • Activity data
  • Drawing windows, doors, and sub-surfaces, editing openings at building level
  • Openings model data
  • Shading data
  • Lighting and daylight control data
  • HVAC Data
  • Timing, schedules, profiles and holidays
  • Hourly weather data

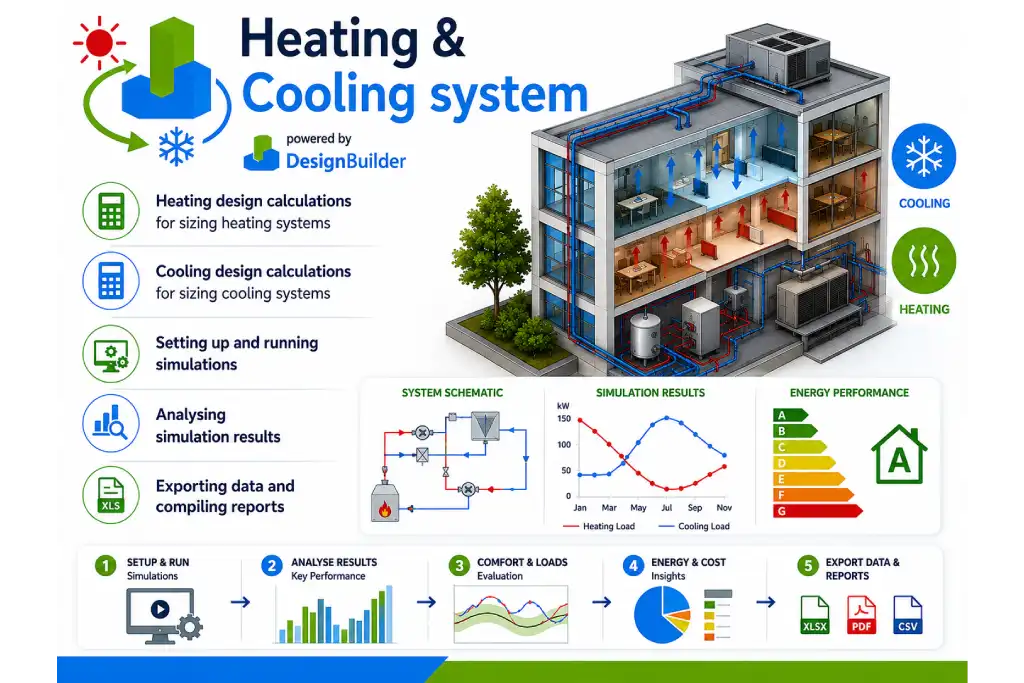
  • Heating design calculations for sizing heating systems
  • Cooling design calculations for sizing cooling systems
  • Setting up and running simulations
  • Analysing simulation results
  • Exporting data and compiling reports

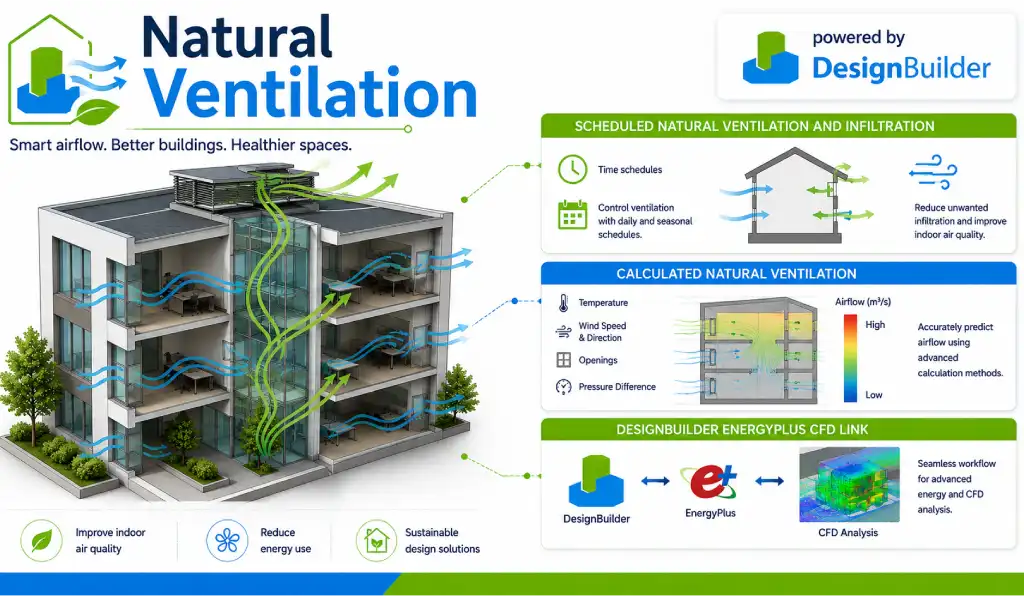
  • Scheduled natural ventilation and infiltration
  • Calculated natural ventilation
  • DesignBuilder EnergyPlus CFD link


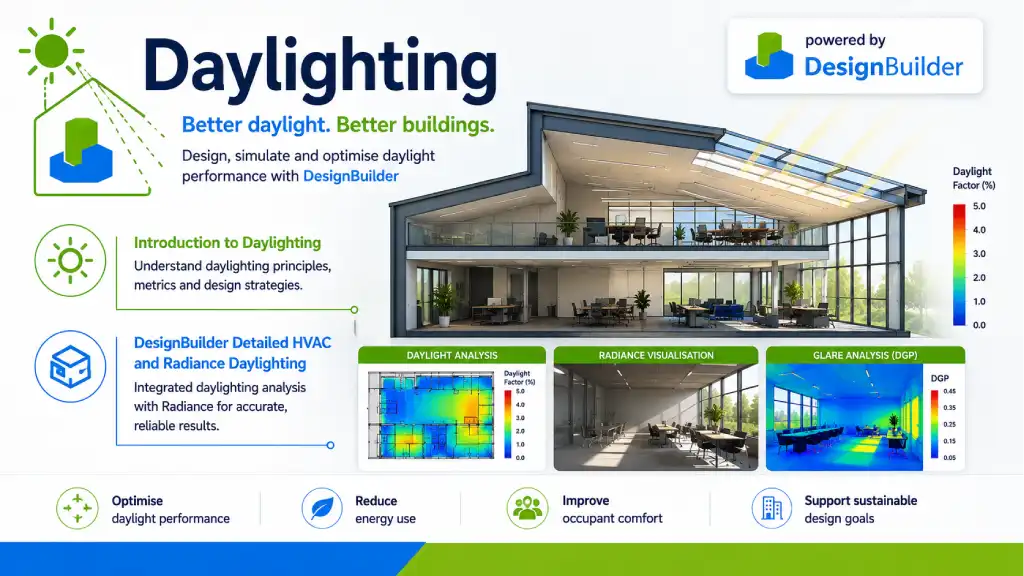
  • Introduction to Daylighting
  • DesignBuilder Detailed HVAC and Radiance Daylighting

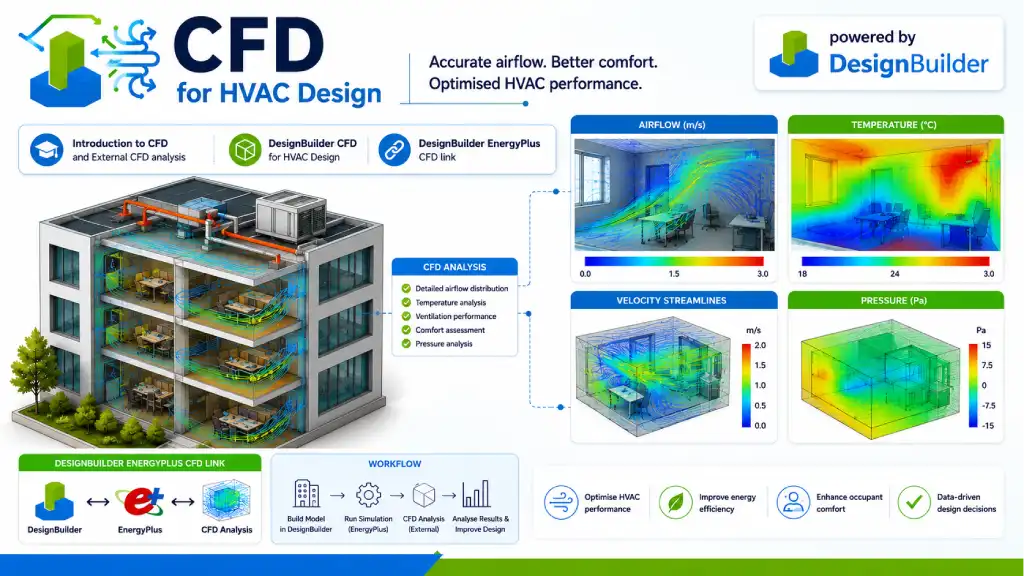
CFD


  • Introduction to CFD and External CFD analysis
  • DesignBuilder CFD for HVAC Design
  • DesignBuilder EnergyPlus CFD link

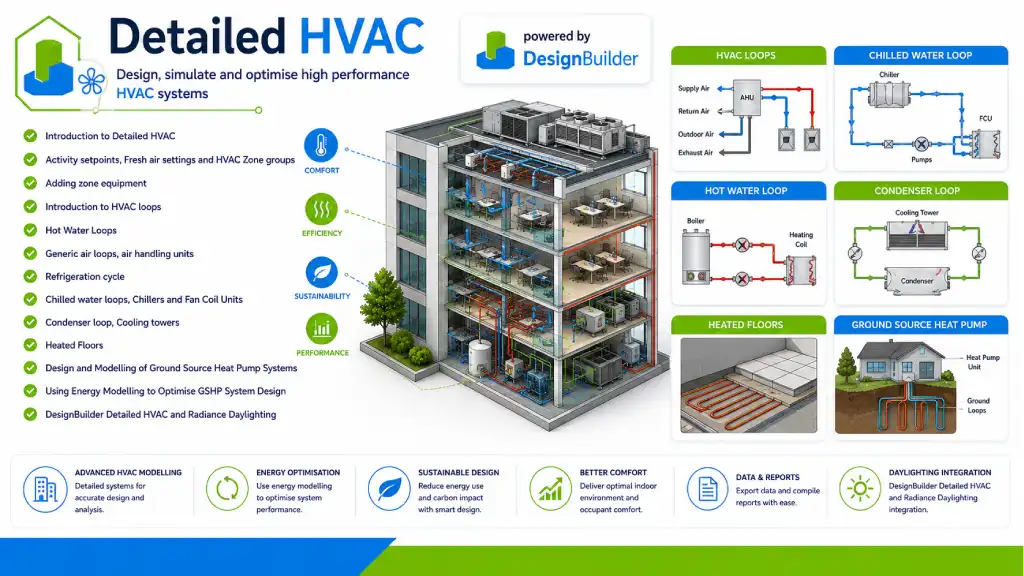
  • Introduction to Detailed HVAC
  • Activity setpoints, Fresh air settings and HVAC Zone groups
  • Adding zone equipment
  • Introduction to HVAC loops
  • Hot Water Loops
  • Generic air loops, air handling units
  • Refrigeration cycle
  • Chilled water loops, Chillers and Fan Coil Units
  • Condenser loop, Cooling towers
  • Heated Floors
  • Design and Modelling of Ground Source Heat Pump Systems
  • Using Energy Modelling to Optimise GSHP System Design
  • DesignBuilder Detailed HVAC and Radiance Daylighting
  • DesignBuilder Productivity features for ASHRAE 90.1 PRM and LEED projects
  • DesignBuilder Detailed HVAC and Radiance Daylighting
  • DesignBuilder CFD for HVAC Design
  • DesignBuilder EnergyPlus CFD link

DesignBuilder On-demand Online Training Packages

  • 필요한 강의를 선택하여 들을 수 있습니다.     
  • 세션에 따라 연습모델을 제공하고 있습니다.
  • 세션에 따라 연습모델을 제공하고 있습니다.
  • 수강이 완료되면 수료증을 발급합니다.